750 m² of Belgiqa elm parquet for the Linda & Guy Pieters Foundation

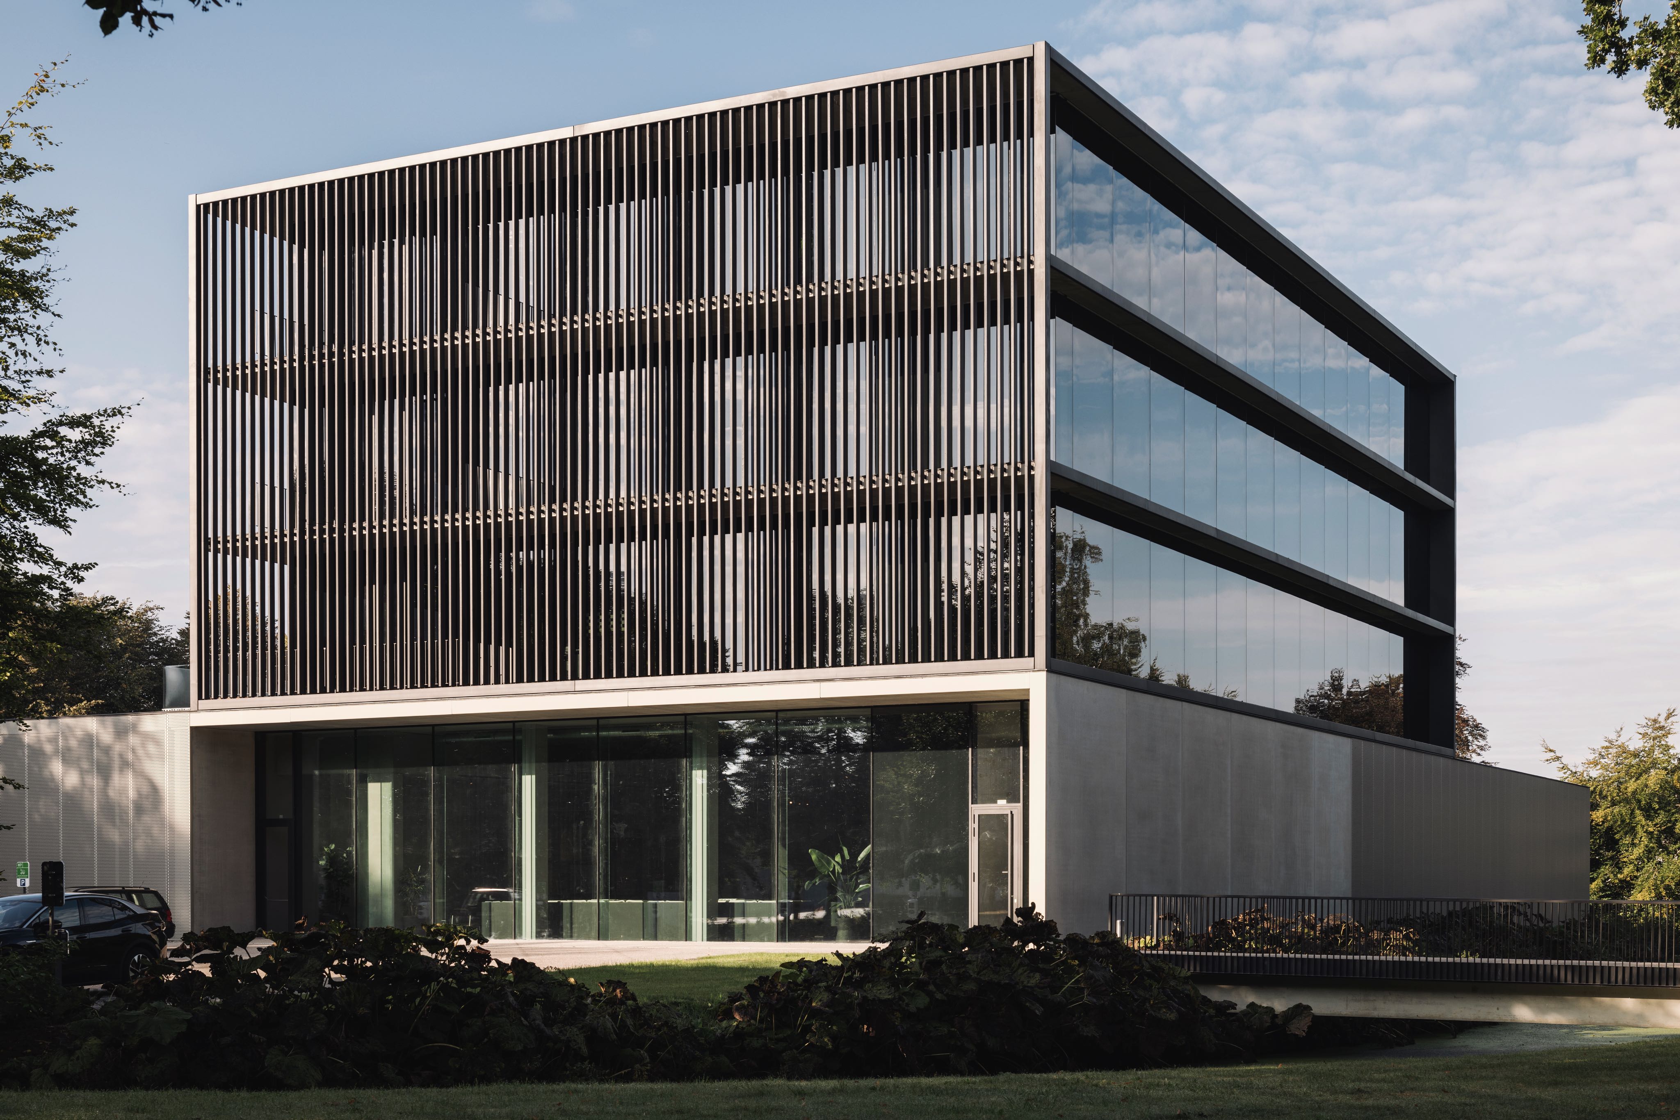
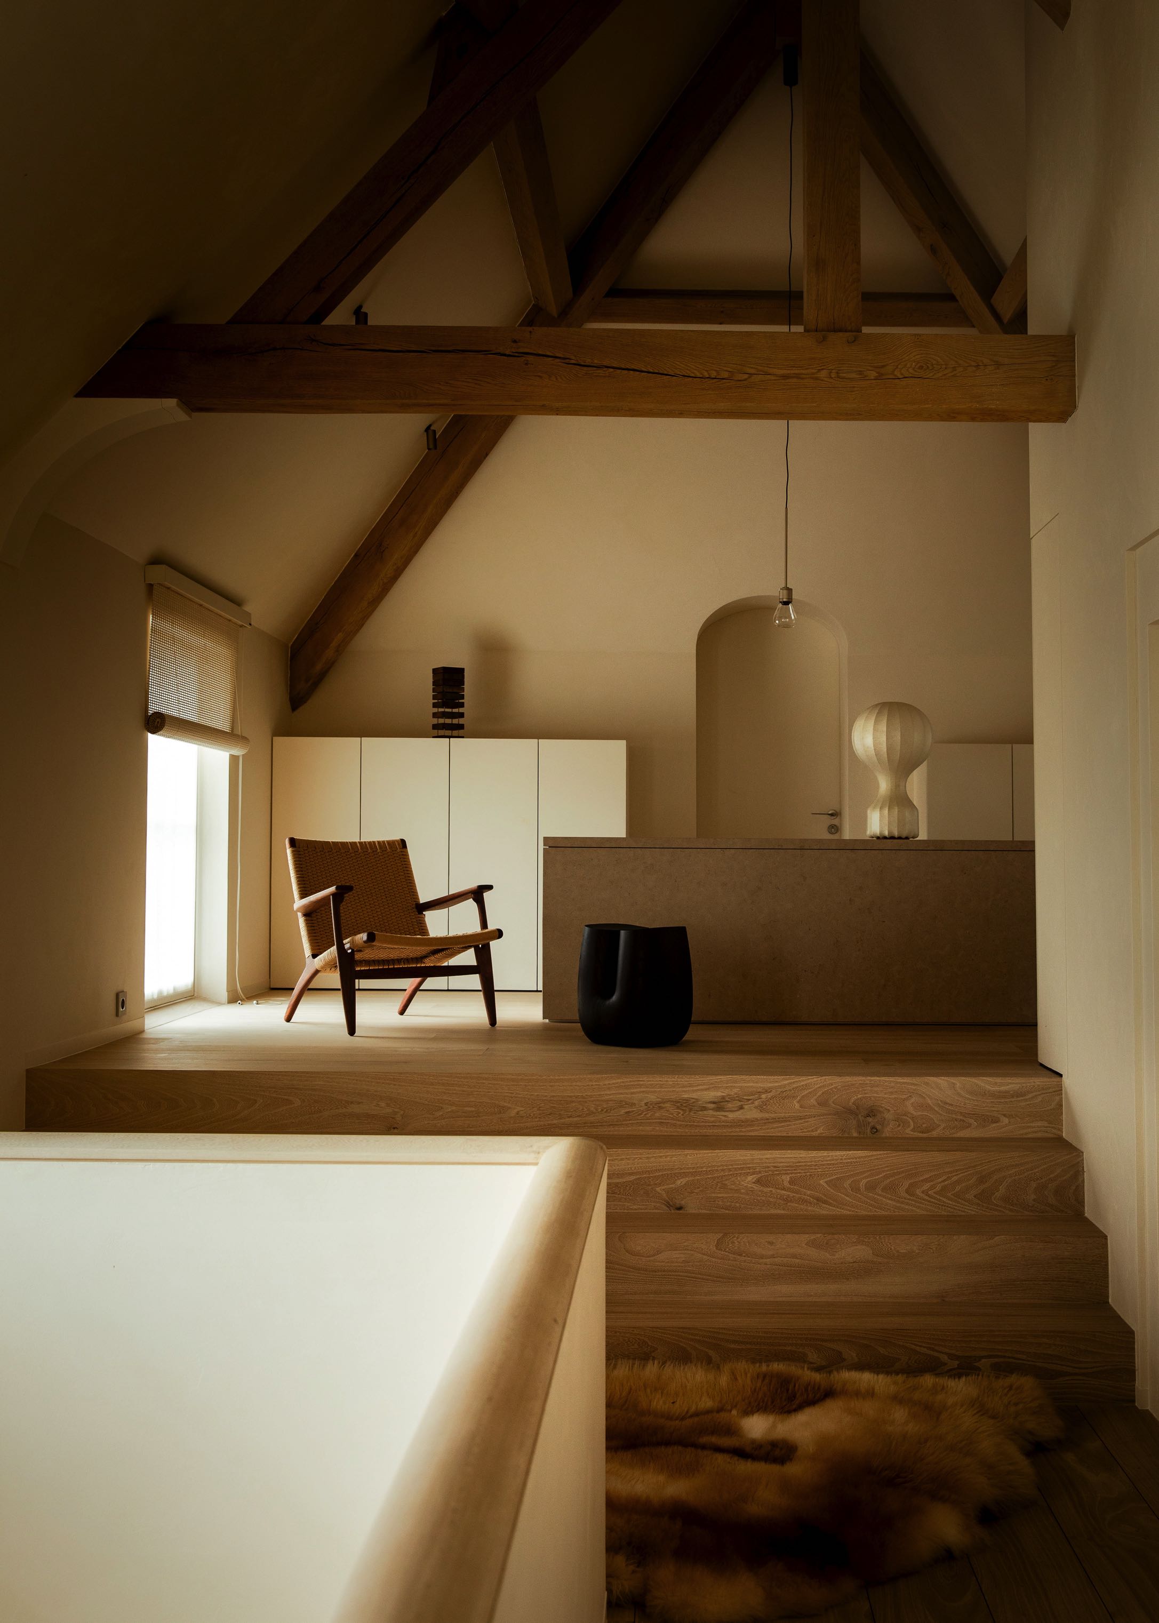
The Linda & Guy Pieters Foundation opened in Knokke in August 2026. The new venue combines exhibitions with talks, meetings and multibrand events, giving visitors different ways to engage with art. Woodstoxx installed 750 m² of elm parquet in Belgiqa’s Dark Cream finish across the ground floor, first floor and library. The pronounced grain and different plank widths give the floor a clear presence throughout the building.

More than a traditional gallery

Guy Pieters ranks among Belgium’s best-known art dealers and gallery owners. He grew up around artists in his grandmother’s café in Sint-Martens-Latem and opened his first gallery in Knokke in 1981.

More locations followed in Belgium and France. Throughout his career, Pieters built long-term relationships with artists and collectors. He also connected art with architecture, hospitality and personal contact.The new Foundation continues that approach. At the same time, it takes it further.

The venue covers approximately 1,000 m² across three exhibition levels. It includes a library and provides space for large works of contemporary art.

Elm across 750 m²

Woodstoxx installed the parquet across two levels and several spaces with different functions. The same floor runs through the exhibition rooms and continues into the library. Elm has a pronounced grain. The project uses different plank widths, which add variation and emphasise the natural character of the wood across the large surfaces. 

In the library, the light floor contrasts with the darker woodwork. In the exhibition spaces, it adds warmth and structure while the artworks retain the main focus.

Integrated craftsmanship in a non-residential setting

A public art venue requires a floor that works across large surfaces and supports different uses. It also needs consistency, even as exhibition layouts change.

Woodstoxx applied the same parquet across 750 m² without making every room feel identical. The different plank widths create variation, while the continuous use of elm connects the ground floor, first floor and library.

This project demonstrates the role of integrated craftsmanship in a non-residential interior. Product, scale and installation contribute to one material line throughout the building, while each space retains its own function and atmosphere.
Make an appointment
I am

Construction professional

I am

Private client

I am

Architect